
<-- style PDP --> 254 Stoneway Drive, Ottawa - Att/Row/Twnhouse for sale for $539,900
  • new
  • for sale

254 Stoneway Drive

Ottawa, Ontario, K2G 6A8 - Barrhaven East

$539,900

  • Neighbourhood

    Barrhaven East

  • Major Intersection

    Woodroffe and Stoneway

  • Listed Since: 1 day(s)

  • Last update: today

Overview

  • Property Type

    Att/Row/Twnhouse, 2-Storey

  • Bedrooms

    3

  • Bathrooms

    2

  • Basement

    Finished + Full

  • Kitchen

    1

  • Total Parking

    3 (1 Attached Garage)

  • Lot Size

    19.68x118.5 (Feet)

  • Taxes

    $3,300.00 (2026)

  • Type

    Freehold

Property Description

Property description for 254 Stoneway Drive, Ottawa

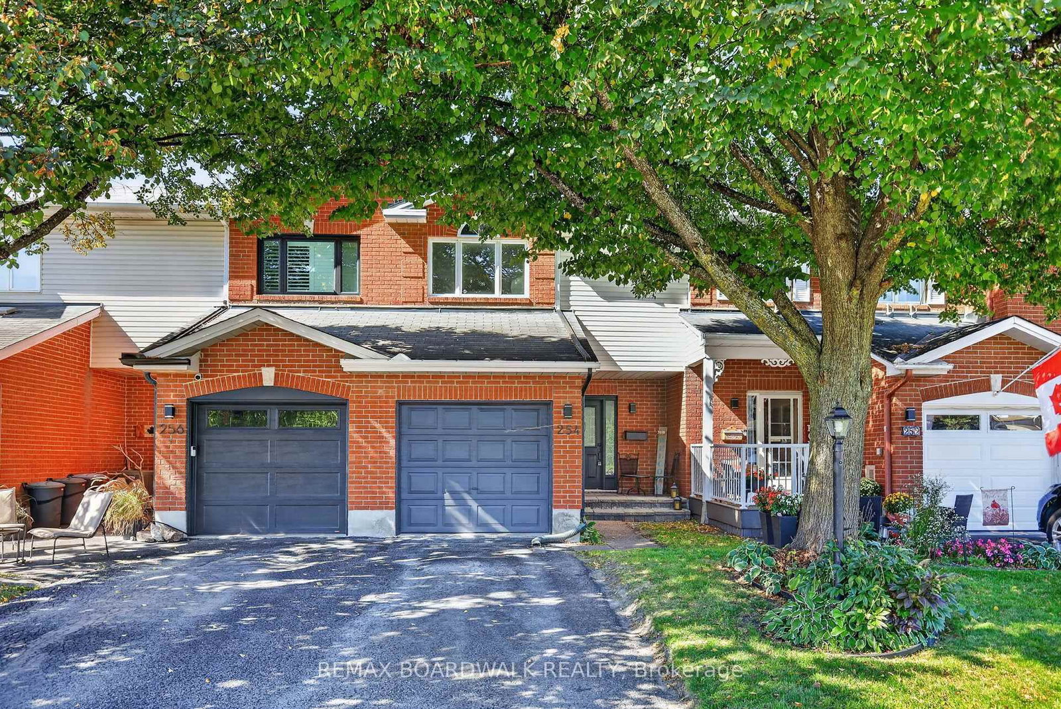
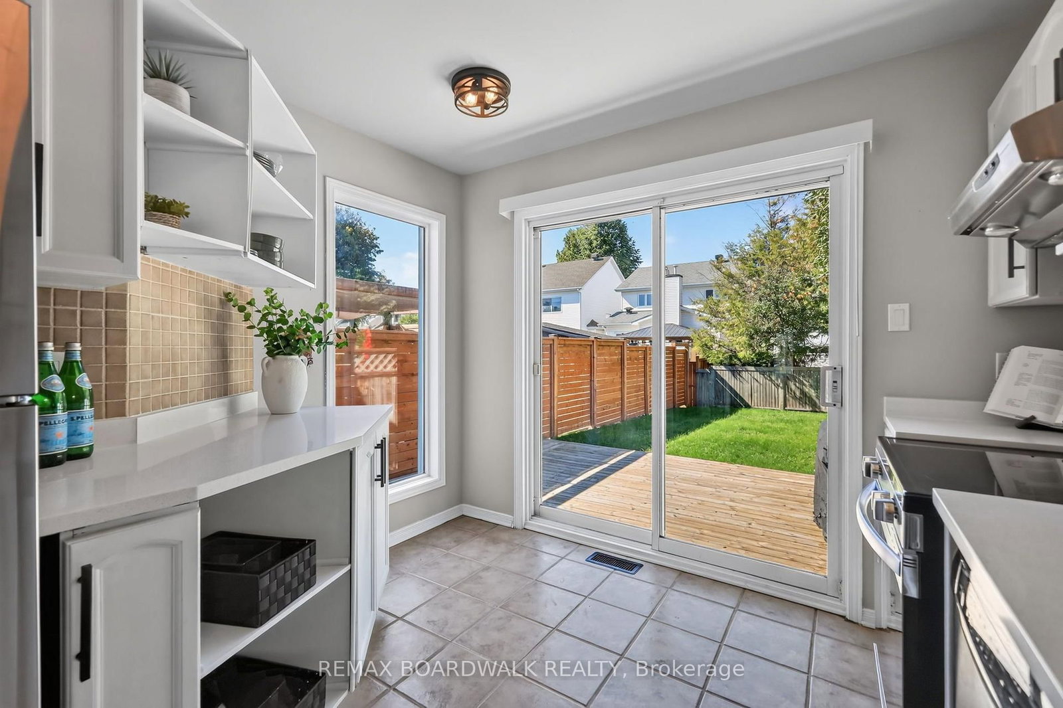
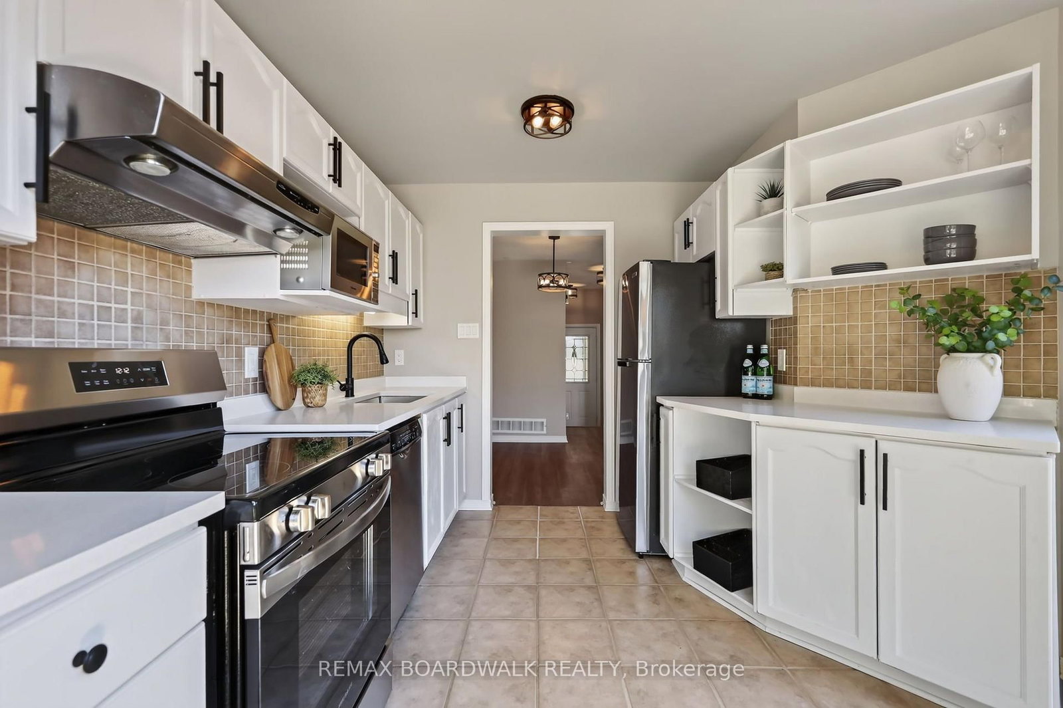
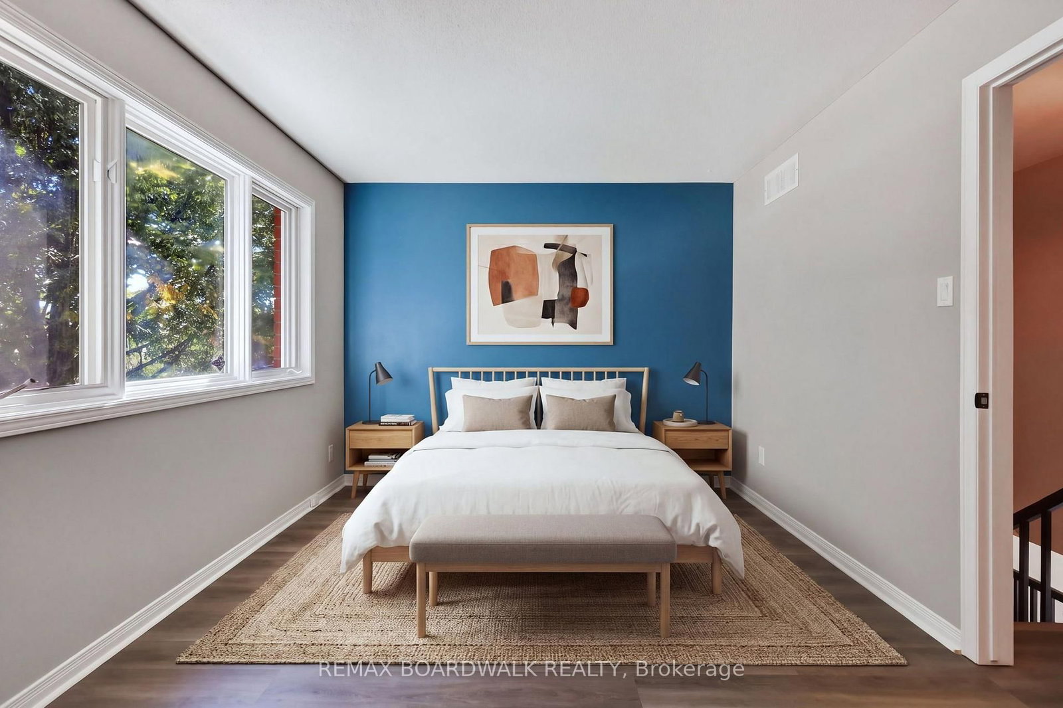
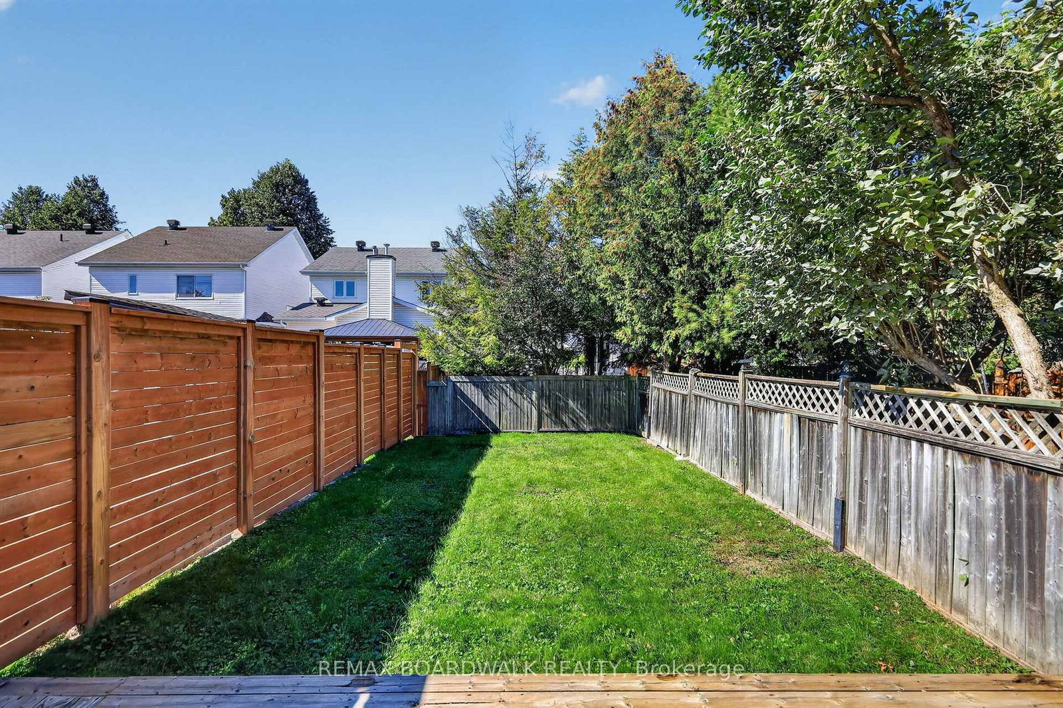
Bright, beautifully updated and move-in ready, 254 Stoneway Drive offers the perfect blend of modern finishes and exceptional outdoor space! Nestled in the heart of Barrhaven, this 2-storey townhome features 3 bedrooms, 1.5 bathrooms, an attached garage with inside entry & two additional driveway parking spaces, all set on a generous lot with a deep, fully fenced backyard. Recently painted throughout, with brand-new vinyl flooring across all three levels, new stair carpeting, and new modern light fixtures. The open-concept living and dining areas offer an inviting main level filled with natural light and an effortless flow for everyday living and entertaining. The kitchen is both stylish and functional, featuring quartz countertops, updated cabinetry and hardware, brand new stainless steel appliances and an oversized stainless steel sink. Patio doors open onto the large deck overlooking the large, fully fenced backyard, creating an easy connection between indoor and outdoor living - ideal for summer BBQs, entertaining friends, watching the kids play or enjoying a quiet morning coffee. Upstairs, 3 spacious bedrooms offer plenty of space for family and guests, including the primary with direct access to the 3-piece bath. Both bathrooms feature new vanities and toilets.The finished lower level extends the living space with flexibility for a family room, home office, gym, hobby area or movie nights. A separate laundry/utility room, generous storage and a rough-in for a future bathroom add even more functionality. Located close to schools, parks, recreation, shopping, restaurants and everyday amenities, this home brings together thoughtful updates, a flexible layout and a deep backyard that adds something special to everyday living. An excellent opportunity for first-time home buyers, downsizers and investors. Move-in ready and available for quick possession! Some photos are virtually staged.

Listed by REMAX BOARDWALK REALTY

  • MLS #

    X13820806

  • Sq. Ft

    1100-1500

  • Sq. Ft. Source

    MLS

  • Lot Irregularities

    n/a

  • Year Built

    Available Upon Request

  • Pool

    None

  • Drive

    n/a

  • Garage

    Attached, 1 spaces

  • Total Parking

    3

  • Family Room

    N

  • Den

    N

  • Exterior

    Brick

  • Fireplace

    N

  • Roof

    Asphalt Shingle

  • Foundation

    Concrete

  • Elevator

    n/a

  • Water View

    n/a

  • Laundry Level

    n/a

  • Heat

    Forced Air

  • A/C

    Central Air

  • Water

    Municipal

  • Water Supply

    n/a

  • Sewers

    Sewers

  • Central Vac

    N

  • MLS #

    X13820806

  • Sq. Ft

    1100-1500

  • Sq. Ft. Source

    MLS

  • Lot Irregularities

    n/a

  • Year Built

    Available Upon Request

  • Pool

    None

  • Drive

    n/a

  • Garage

    Attached, 1 spaces

  • Total Parking

    3

  • Family Room

    N

  • Den

    N

  • Exterior

    Brick

  • Fireplace

    N

  • Roof

    Asphalt Shingle

  • Foundation

    Concrete

  • Elevator

    n/a

  • Water View

    n/a

  • Laundry Level

    n/a

  • Heat

    Forced Air

  • A/C

    Central Air

  • Water

    Municipal

  • Water Supply

    n/a

  • Sewers

    Sewers

  • Central Vac

    N

Thinking of Selling?

Find Out Your Home’s Value in Today’s Market!

No Email or Signup is required to view your home estimate.

estimate your home value

Contact Manoj Kukreja

Sales Representative,
Century 21 People’s Choice Realty Inc.,
Brokerage
(647) 576 - 2100

Manoj profile avatar

Mortgage Calculator

This data is for informational purposes only.

Mortgage Payment per month

Principal Amount

Interest

Total Payable

Amortization

Amortization

Closing Cost Calculator

This data is for informational purposes only.

Closing Cost Total for this property

Total Cash flow for purchasing this property

Down Payment(%)*
Additional information

Provincial Land Transfer Tax

Ontario Land Transfer Tax Rebate

Toronto Land Transfer Tax

Toronto Land Transfer Tax Rebate

PST on CMHC Insurance Premium

Lawyer Fees

$2,825

Government Registration Fee's

$164

Title Insurance

Closing Cost Total

Total Cash flow for purchasing this property

Provincial Land Transfer Tax

Ontario Land Transfer Tax Rebate

Toronto Land Transfer Tax

Toronto Land Transfer Tax Rebate

PST on CMHC Insurance Premium

Lawyer Fees

$2,825

Government Registarion Fee's

$164

Title Insurance

Down Payment(%)*

* A down payment of less than 20% is permitted only for first-time home buyers purchasing their principal residence. The minimum down payment required is 5% for the portion of the purchase price up to $500,000, and 10% for the portion between $500,000 and $1,500,000. For properties priced over $1,500,000, a minimum down payment of 20% is required.

Thinking of Selling?

Find Out Your Home’s Value in Today’s Market!

No Email or Signup is required to view your home estimate.

estimate your home value

Contact Manoj Kukreja

Sales Representative, Century 21 People’s Choice Realty Inc., Brokerage
(647) 576 - 2100

Manoj profile avatar

Recent Sold Listings in Barrhaven East, Ottawa

Popular Cities